

BEDS4
BATHS2 full 1 partial
SQUARE FEET3,060
MLS#PACB2055312
STATUSACTIVE
PROPERTY TYPEResidential - Single Family
SCHOOLCARLISLE AREA
Property Description
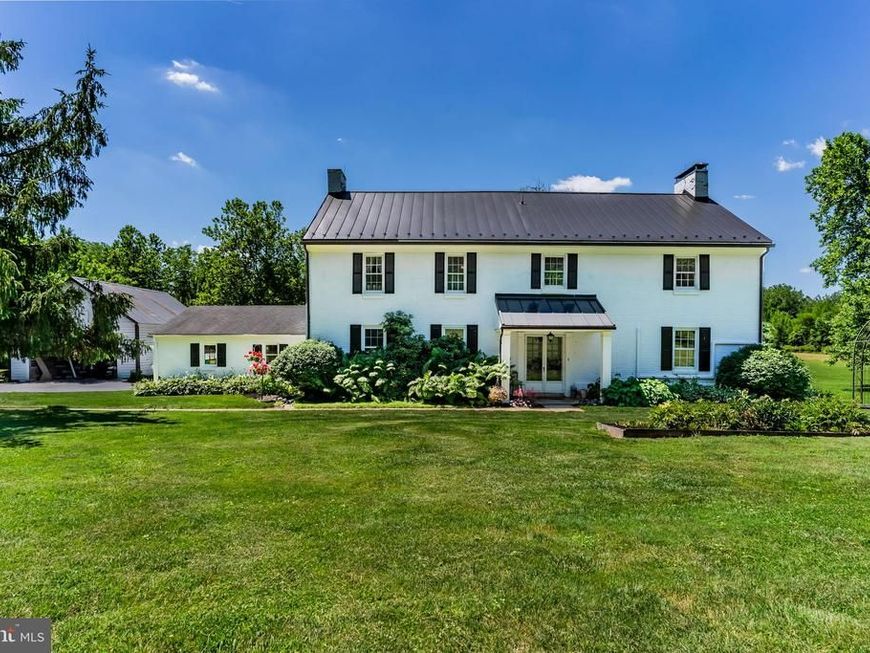
Welcome to a slice of history & natural beauty - a picturesque estate on 7.73 acres along the famous Yellow Breeches Creek! Properties like this don't come available often - so don't miss your chance! This exquisite federal-style brick home, built in 1798, offers a rare opportunity to own a piece of local heritage while enjoying the tranquility of rural living. The beautifully preserved home features random width pine floors that exude warmth and character. Inside, you will find a large open kitchen / dining / family room area with modern updates and a gorgeous brick fireplace with wood stove perfect for hosting large gatherings! A den with fireplace and main level laundry round out the main level. Upstairs you will be pleasantly surprised with a large primary suite with balcony access and oodles of closet space! 3 additional bedrooms, full bath and a cozy library complete the upper living area. A brand new metal roof (2025), new oil furnace (2026), and 7 new split AC units (2025) assures comfort and reliability for years to come! Outside is where the magic happens! A large bank barn with 10 stalls, tack room with electric & water, corn crib, 4 paddocks and a riding ring make this a dream come true for horse enthusiasts! 2-acre area enclosed by an invisible fence offers a safe space for your pets to roam freely. With 600 feet of Yellow Breeches Creek frontage right in your backyard, this is a fly fisherman's DREAM! Tucked away on a quiet cul-de-sac in Dickinson Township, this property offers the best of both worlds - secluded country living with easy access to local amenities, schools, and shopping. Whether you are looking to embrace the equestrian lifestyle or simply seeking a peaceful country retreat, this home is ready to welcome you. Schedule your private showing today and discover all that this enchanting property has to offer!
Property Features
Property Type: Residential - Single Family
Basement: Yes
Basement: Unfinished
Cooling: Ductless/Mini-Split
Fireplaces: 3
Fuel Type: Oil, Wood
Garage: 2
Heating: Baseboard - Hot Water, Wood Burn Stove
Home Style: Federal, Colonial
Lot Size: 7.50 Acres
Roof Type: Metal
Stories: 2.0
Taxes: $8,499
Year Built: 1890
Feature Descriptions
Additional Structures: Above Grade, Below Grade
Exterior: Outbuilding(s)
Exterior: Brick
Fencing: Wood
Fireplace: Brick, Insert, Wood
Flooring: Hardwood
Horse Amenities: Paddock, Riding Ring, Stable(s)
Lake Name: Yellow Breeches Creek
Lot: Cul-de-sac, Fishing Available, Not In Development, Private, Stream/Creek
Lot Dimensions: 7.50 Acre(S)
Municipality: DICKINSON TWP
Parking Notes: 2 Total Parking Spaces
Rooms: Living Room, Dining Room, Primary Bedroom, Bedroom 2,Bedroom 3,Bedroom 4,Kitchen, Family Room, Library, Laundry, Primary Bathroom, Full Bath, Half Bath
Sewer: On Site Septic
Special View Info: Creek/Stream
SQFT Above Finished: 3060
SQFT Total Finished: 3060
Structure Type: Detached
Total Garage/Parking Spaces: 2
Water: Spring
Water Access: Fishing Allowed
Room Sizes
Primary Bedroom: 15 x 20 Level - Upper 1
Primary Bathroom: 10 x 8 Level - Upper 1
Library: 10 x 11 Level - Upper 1
Full Bath: 8 x 8 Level - Upper 1
Bedroom 2: 16 x 14 Level - Upper 1
Bedroom 3: 13 x 13 Level - Upper 1
Bedroom 4: 9 x 14 Level - Upper 1
Family Room: 15 x 20 Level - Main
Laundry: 10 x 8 Level - Main
Half Bath: 9 x 8 Level - Main
Kitchen: 13 x 15 Level - Main
Dining Room: 16 x 11 Level - Main
Living Room: 16 x 17 Level - Main
Local Schools
High School: CARLISLE AREA
Middle School: LAMBERTON
Elementary School: NORTH DICKINSON
School District: CARLISLE AREA
Listed By / Shown By
Listed By
Agency Name: Wolfe & Company REALTORS
Agency Phone: 7172431551
Shown By
Agent Name: Mark Den Bleyker
Agent Phone: Cell: (717) 620-9241
Agency Title: Berkshire Hathaway HomeServices Homesale Realty

 First American
Estimate Your Payment
Estimated Payment
$ 3,049.28 per month $2,069.78 Principal & Interest $708.25 Property Tax $271.25 Homeowner's Insurance



 Corporate Office - 215 S Centerville Rd. Lancaster, PA 17603
3 Katie Lane | MLS# PACB2055312
This single family home located at 3 Katie Lane, Carlisle, PA 17015 is currently listed for sale with an asking price of $930,000. This property was built in 1890 and has 4 bedrooms and 2 full and 1 partial baths with 3060 sq. ft. Katie Lane is located within the CARLISLE AREA school district. Search Carlisle real estate on markdenbleyker.homesale.com today.