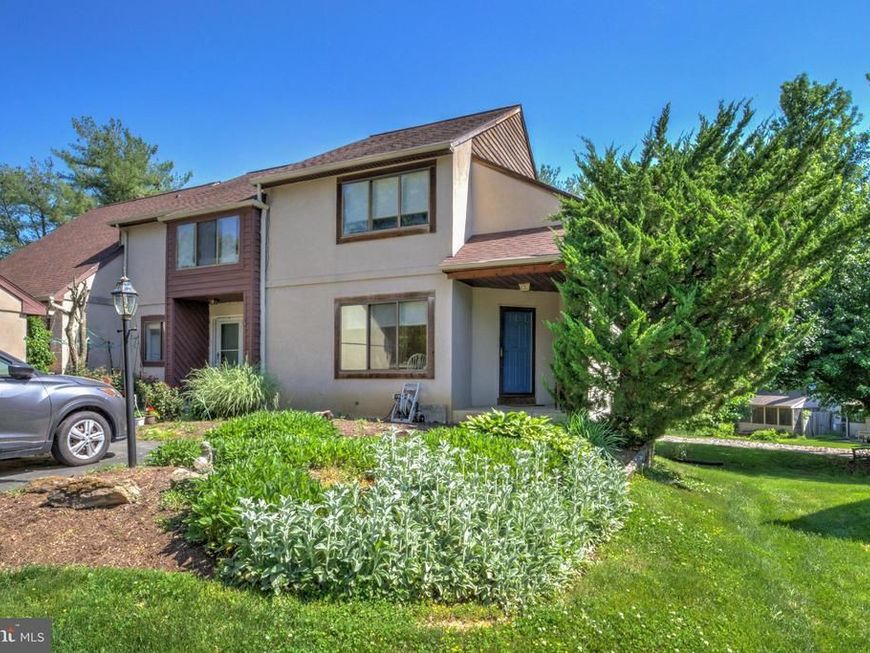


BEDS2
BATHS2 full 1 partial
SQUARE FEET1,276
MLS#PALA2088490
STATUSACTIVE
PROPERTY TYPEResidential - Townhouse
SUBDIVISIONCROSSGATES
SCHOOLPENN MANOR
Property Description
Welcome home to this 2-bedroom, 2.5-bath townhouse conveniently located in Millersville with easy access to major highways and everything Lancaster County has to offer. This home features a functional floor plan with spacious living, dining, and kitchen areas perfect for everyday living. Upstairs, the primary suite includes a private bath and spacious closet, while an additional bedroom also has a full bath provided with extra space and flexibility. Enjoy the walk out basement to the private rear patio alongside walking trails. A great opportunity for first-time buyers—schedule your showing today!
Property Features
Property Type: Residential - Townhouse
Basement: Walkout Level, Daylight, Partial
Basement: Yes
Cooling: Central A/C
Fireplaces: 1
Fuel Type: Electric
Heating: Forced Air
Home Style: Traditional
Lot Size: 0.08 Acres
Stories: 2.0
Taxes: $4,337
Year Built: 1985
Feature Descriptions
Additional Structures: Above Grade, Below Grade
Appliances: Oven/Range - Electric
Community Amenities: Jog/Walk Path, Tennis - Indoor, Common Grounds
Exterior: Exterior Lighting
Exterior: Frame, Stucco
Flooring: Carpet, Vinyl
HOA Fee: $200.00/Quarterly
Interior: Carpet, Combination Kitchen/Dining, Dining Area, Floor Plan - Traditional, Kitchen - Eat-In
Location: Suburban
Lot Dimensions: 0.08 Acre(S)
Municipality: MILLERSVILLE BORO
Number of Rooms: 10
Parking Notes: 2 Total Parking Spaces
Pet Restrictions: Cats OK, Dogs OK
Rooms: Living Room, Dining Room, Primary Bedroom, Kitchen, Basement, Bedroom 1,Laundry, Bathroom 1,Primary Bathroom
Sewer: Public Sewer
Special View Info: Street
SQFT Above Finished: 1276
SQFT Total Finished: 1276
Structure Type: End of Row/Townhouse
Total Garage/Parking Spaces: 2
Utilities: Cable TV Available
Water: Public
Room Sizes
Bathroom 1: 6 x 5 Level - Main
Kitchen: 14 x 9 Level - Main
Dining Room: 11 x 10 Level - Main
Living Room: 23 x 11 Level - Main
Bedroom 1: 14 x 11 Level - Upper 1
Primary Bathroom: 10 x 4 Level - Upper 1
Primary Bedroom: 14 x 11 Level - Upper 1
Bathroom 1: 8 x 4 Level - Upper 1
Basement: 22 x 18 Level - Lower 1
Laundry: 5 x 3 Level - Upper 1
Local Schools
School District: PENN MANOR
Listed By / Shown By
Listed By
Agency Name: Mountain Realty ERA Powered
Agency Phone: 7173908701
Shown By
Agent Name: Mark Den Bleyker
Agent Phone: Cell: (717) 620-9241
Agency Title: Berkshire Hathaway HomeServices Homesale Realty

 First American
Estimate Your Payment
Estimated Payment
$ 990.72 per month $556.39 Principal & Interest $361.42 Property Tax $72.92 Homeowner's Insurance



 Corporate Office - 215 S Centerville Rd. Lancaster, PA 17603
450 Stonegate Court | MLS# PALA2088490
This townhouse located at 450 Stonegate Court , Millersville, PA 17551 is currently listed for sale with an asking price of $250,000. This property was built in 1985 and has 2 bedrooms and 2 full and 1 partial baths with 1276 sq. ft. Stonegate Court is located in the CROSSGATES subdivision within the PENN MANOR school district. Search CROSSGATES real estate on markdenbleyker.homesale.com today.