

BEDS4
BATHS2 full 1 partial
SQUARE FEET2,412
MLS#PALA2096354
STATUSACTIVE
PROPERTY TYPEResidential - Single Family
SUBDIVISIONWETHERBURN
SCHOOLMANHEIM TOWNSHIP
Property Description
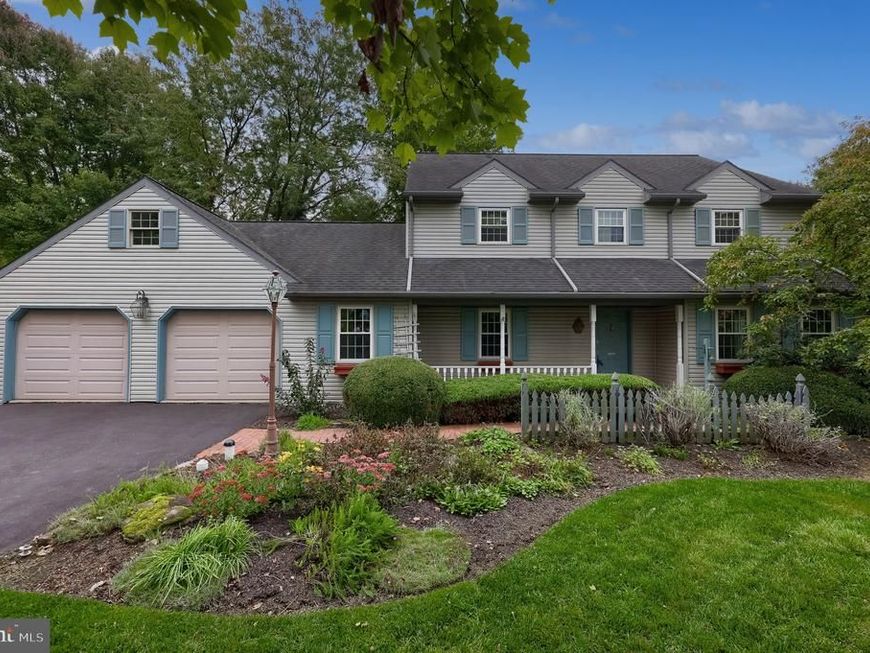
Welcome home to this beautiful, spacious two-story residence nestled in a quiet cul-de-sac within Manheim Township’s sought-after Wetherburn neighborhood. An inviting full front porch greets you upon arrival, opening into a spacious foyer flanked by a versatile traditional living room or dedicated home office on one side and a formal dining area on the other. At the heart of the main level, the expansive eat-in kitchen comes well-equipped with a functional center island, generous counter workspace, updated stainless steel appliances, dedicated pantry storage, and an updated sliding glass door leading directly to the rear outdoor living spaces. Just off the kitchen, the sunlit family room boasts a stylish bay window bump-out and a cozy brick fireplace featuring a propane gas insert—creating the ultimate retreat for evening relaxation. Functional main-floor features include a convenient powder room and a dedicated laundry/mudroom equipped with a large utility sink and direct entry from the oversized two-car garage. Upstairs, the upper level houses four generous bedrooms, headlined by a primary suite complete with an ensuite private bathroom featuring a large vanity, convenient linen closet, and a walk-in shower stall. The remaining three bedrooms are served by a full hall bathroom featuring a functional, handicap-accessible bathtub/shower enclosure. Outside, the property transforms into a private sanctuary framed by mature shade trees, timeless evergreens, and vibrant gardens showcasing seasonal blooms. Perfect for hosting or quiet outdoor enjoyment, the backyard retreat highlights a peaceful covered deck that steps down to a custom flagstone patio, offering seamless indoor-outdoor living in a prime location
Property Features
Property Type: Residential - Single Family
Basement: Yes
Basement: Interior Access, Unfinished
Cooling: Central A/C, Heat Pump(s)
Fireplaces: 1
Fuel Type: Electric
Garage: 2
Heating: Forced Air, Heat Pump(s)
Home Style: Traditional
Lot Size: 0.49 Acres
Roof Type: Composite, Shingle
Stories: 2.0
Taxes: $6,589
Year Built: 1987
Feature Descriptions
Accessibility: Other Bath Mod, Wheelchair Mod, Mobility Improvements
Additional Structures: Above Grade, Below Grade
Appliances: Built-In Microwave, Dishwasher, Disposal, Dryer, Microwave, Oven/Range - Electric, Refrigerator, Washer
Electric: 200+ Amp Service, Circuit Breakers
Exterior: Vinyl Siding
Exterior: Exterior Lighting
Fireplace: Gas/Propane
Flooring: Carpet, Tile/Brick, Vinyl
Interior: Breakfast Area, Carpet, Chair Railings, Crown Moldings, Dining Area, Family Room Off Kitchen, Formal/Separate Dining Room, Kitchen - Eat-In, Kitchen - Island, Kitchen - Table Space, Primary Bath(s)
Location: Suburban
Lot: Cul-de-sac, Front Yard, Landscaping, Rear Yard
Lot Dimensions: 0.49 Acre(S)
Municipality: MANHEIM TWP
Parking Features: Asphalt Driveway, Paved Driveway, Paved Parking
Parking Notes: 2 Total Parking Spaces
Rooms: Living Room, Dining Room, Primary Bedroom, Bedroom 2,Bedroom 3,Bedroom 4,Kitchen, Family Room, Breakfast Room, Laundry, Bathroom 2,Primary Bathroom, Half Bath
Sewer: Public Sewer
Special View Info: Garden/Lawn
SQFT Above Finished: 2412
SQFT Total Finished: 2412
Structure Type: Detached
Total Garage/Parking Spaces: 2
Utilities: Electric Available, Sewer Available, Water Available
Water: Public
Windows: Double Pane, Insulated, Replacement
Room Sizes
Primary Bedroom: 16 x 15 Level - Upper 1
Primary Bathroom: 9 x 6 Level - Upper 1
Bedroom 2: 14 x 14 Level - Upper 1
Bedroom 3: 13 x 10 Level - Upper 1
Bedroom 4: 13 x 15 Level - Upper 1
Bathroom 2: 9 x 10 Level - Upper 1
Living Room: 14 x 16 Level - Main
Kitchen: 12 x 14 Level - Main
Dining Room: 12 x 16 Level - Main
Breakfast Room: 10 x 14 Level - Main
Family Room: 14 x 19 Level - Main
Laundry: 8 x 17 Level - Main
Half Bath: 4 x 7 Level - Main
Local Schools
School District: MANHEIM TOWNSHIP
Listed By / Shown By
Listed By
Agency Name: Berkshire Hathaway HomeServices Homesale Realty

Shown By
Agent Name: Mark Den Bleyker
Agent Phone: Cell: (717) 620-9241
 First American
Estimate Your Payment
Estimated Payment
$ 1,996.49 per month $1,279.70 Principal & Interest $549.08 Property Tax $167.71 Homeowner's Insurance



 Corporate Office - 215 S Centerville Rd. Lancaster, PA 17603
526 Ashton Place | MLS# PALA2096354
This single family home located at 526 Ashton Place , Lititz, PA 17543 is currently listed for sale by Berkshire Hathaway HomeServices Homesale Realty, with an asking price of $575,000. This property was built in 1987 and has 4 bedrooms and 2 full and 1 partial baths with 2412 sq. ft. Ashton Place is located in the WETHERBURN subdivision within the MANHEIM TOWNSHIP school district. Search WETHERBURN real estate on markdenbleyker.homesale.com today.